<-- style PDP --> 7 Sheldon Street, Dundas - Single Family Residence for sale for $729,000
  • new
  • for sale

7 Sheldon Street

Dundas, ON, L9H 4P3 - University Gardens

$729,000

  • Neighbourhood

    University Gardens

  • Major Intersection

  • Listed Since: 1 day(s)

  • Last update: today

Overview

  • Property Type

    Single Family Residence, Bungalow Raised

  • Bedrooms

    3 + 1

  • Bathrooms

    2

  • Basement

    Walk-Up Access, Full, Finished

  • Kitchen

    n/a

  • Total Parking

    4

  • Lot Size

    Available Upon Request

  • Taxes

    n/a

  • Type

    Freehold

Property Description

Property description for 7 Sheldon Street, Dundas

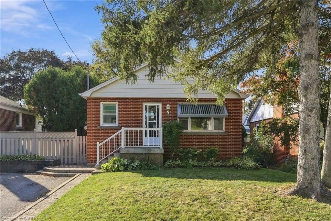
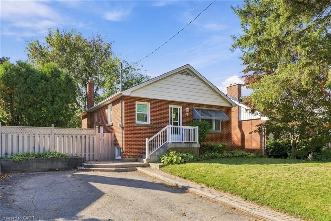
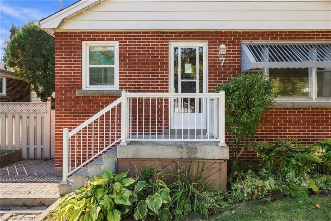
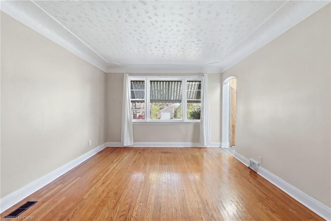
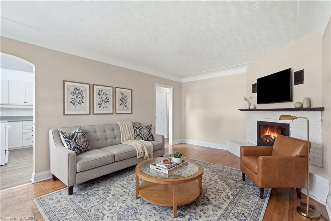
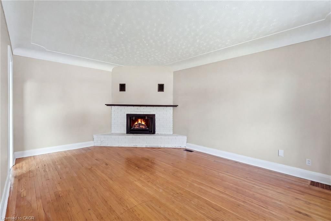
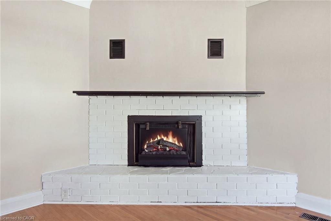
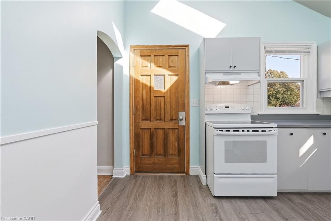
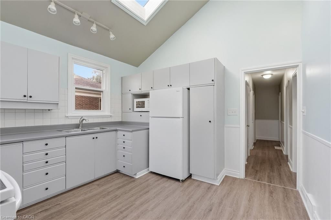
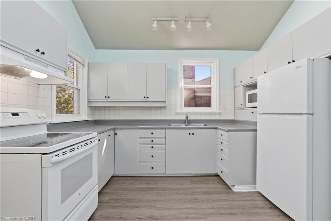
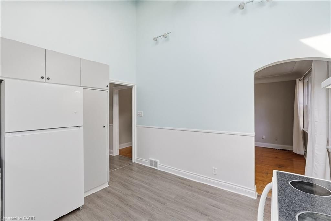
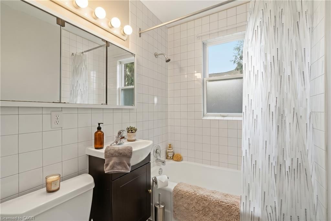
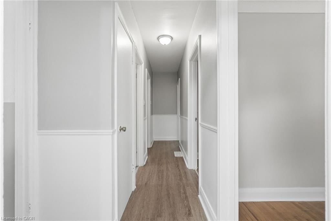
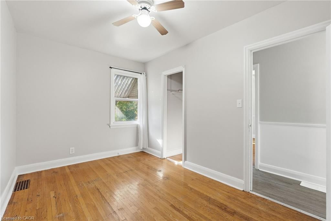
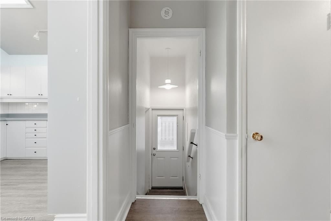
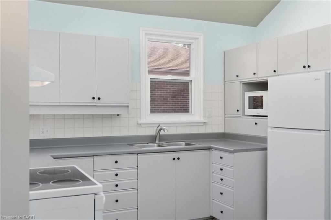
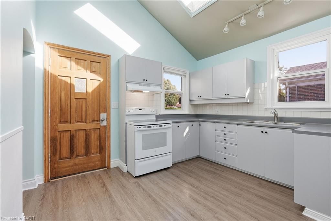
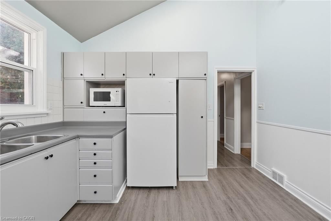
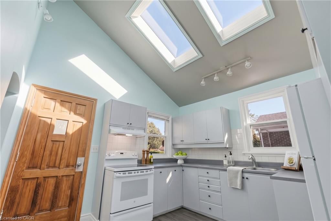
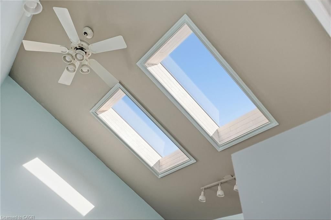
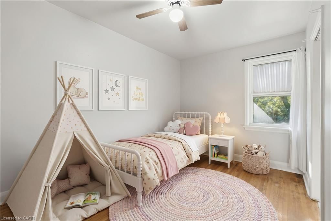
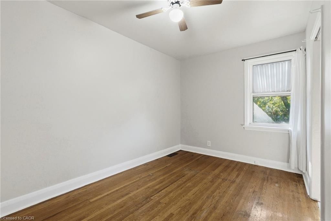
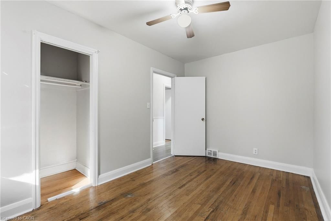
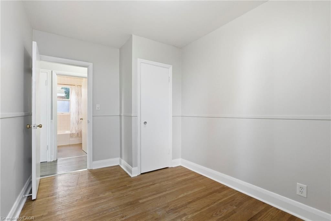
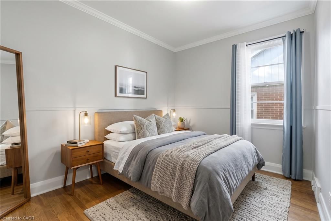
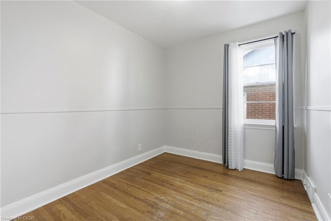
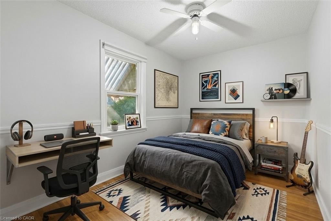
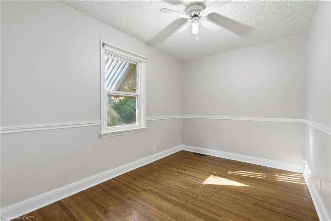
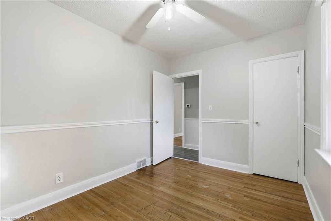
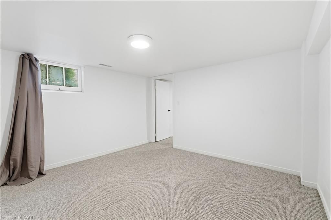
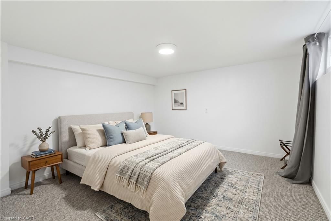
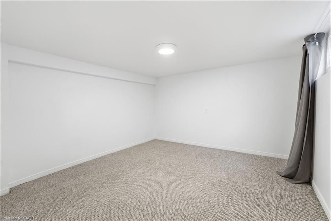
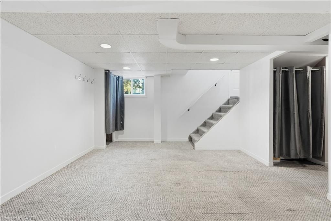
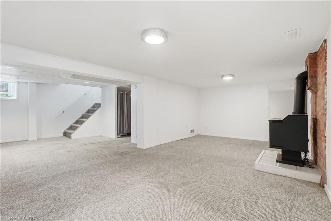
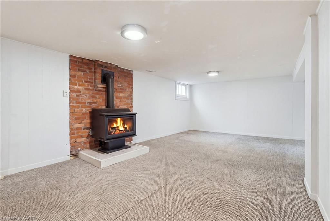
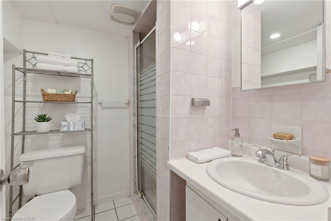
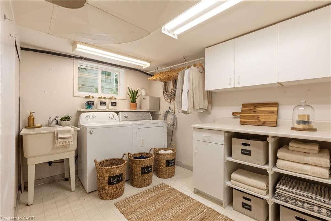
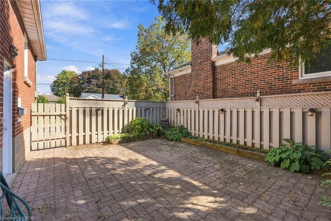
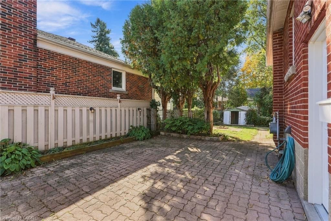
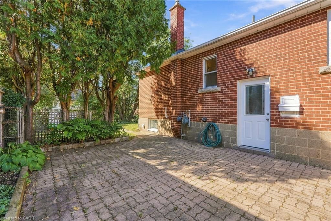
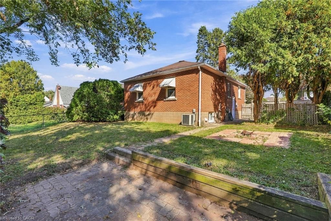
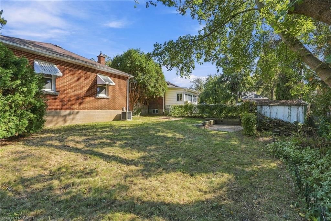
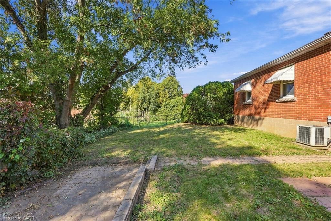
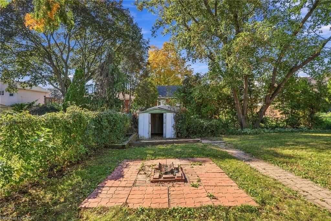
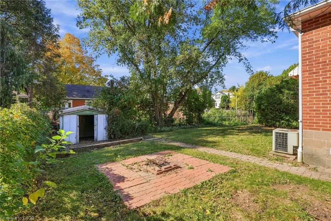
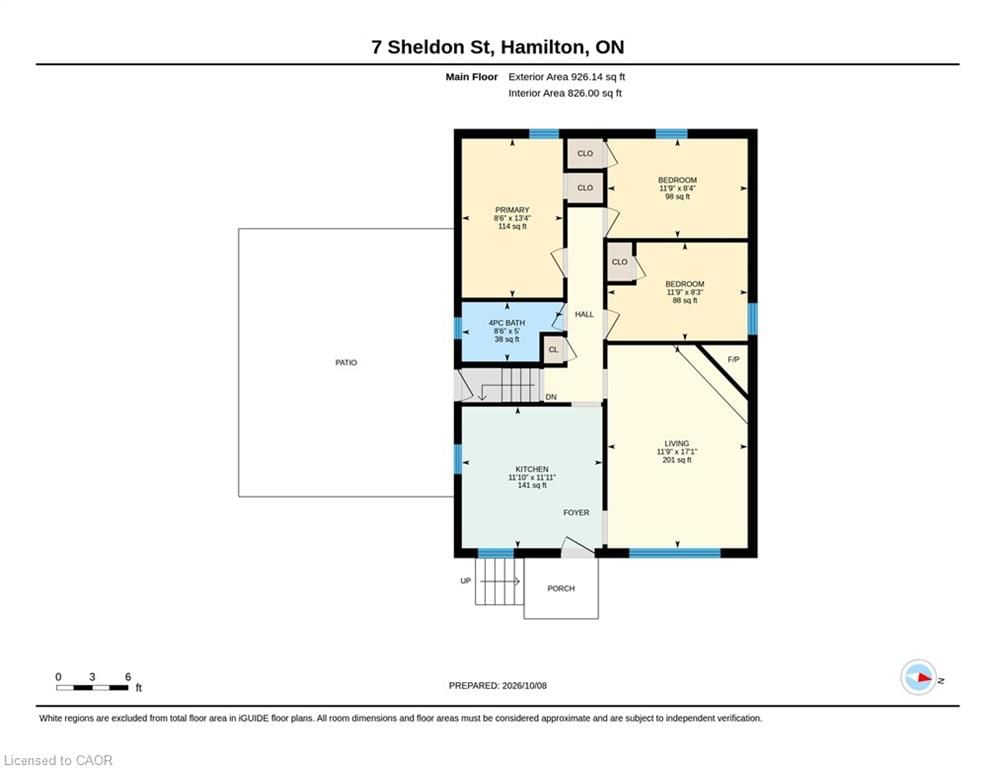
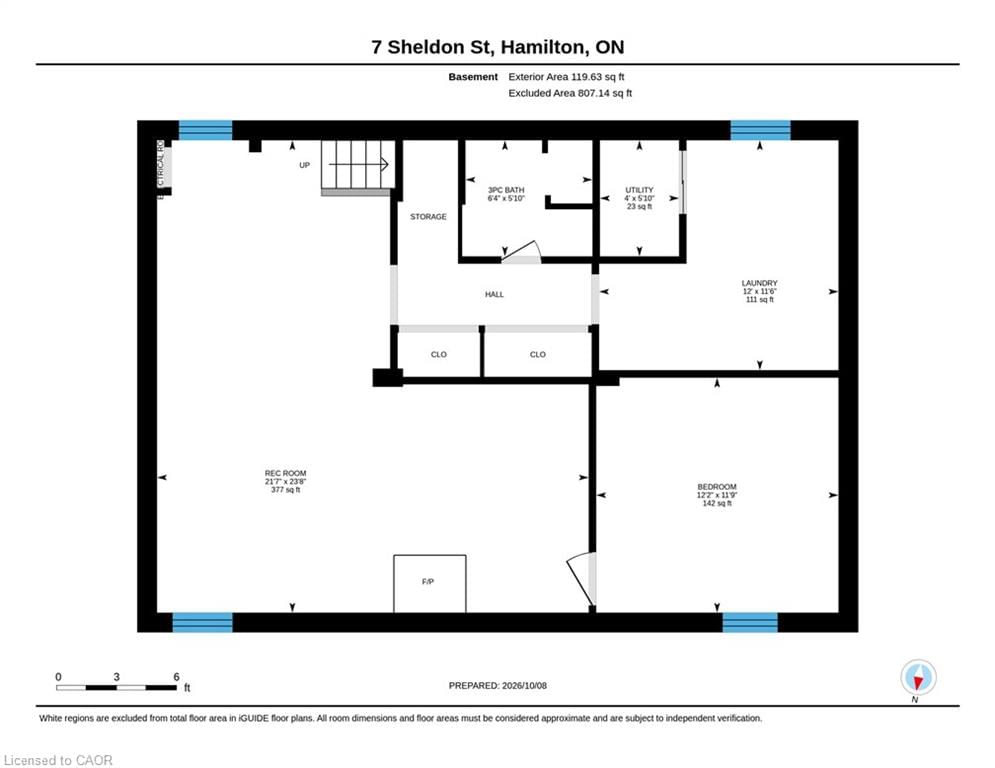
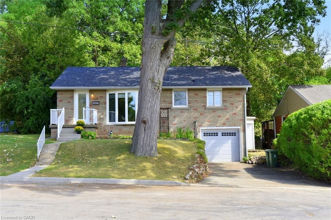
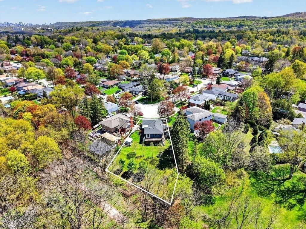
You are going to love living in Dundas! Nestled on a quiet, family-friendly cul-de-sac street in the highly desirable community of University Gardens, 7 Sheldon Street sits on a generous, mature lot surrounded by mature trees and offers an exceptional opportunity for families, professionals, and savvy investors alike. Step inside to a bright, welcoming layout featuring 3 main-floor bedrooms and a full 4-piece bathroom. The heart of the home is illuminated by two kitchen skylights that bathe the space in natural sunlight, while the inviting living room features a cozy electric fireplace. The fully finished lower level significantly expands your living space with a second full bathroom, an additional bedroom, and a large recreation room anchored by a warm gas fireplace—ideal for family movie nights, a home office, guest quarters, or in-law potential. Outside, enjoy a serene, private backyard retreat framed by lush greenery, plus parking for up to 4 vehicles in the private driveway. Location is everything! Enjoy the peace of having a family park right at the end of the street, with easy access to Dundas Valley trails, conservation areas, grocery stores, and boutique shops. Commuting is effortless with walking distance to major Hamilton bus routes. Whether you work at McMaster University or McMaster Children’s Hospital, are raising a growing family in a vibrant community, or are an investor looking for a prime student rental opportunity near campus, this Dundas gem checks every box. Move in and make it your own!

Listed by RE/MAX Escarpment Realty Inc.

  • MLS #

    40867713

  • Sq. Ft

    1164

  • Sq. Ft. Source

    MLS

  • Lot Irregularities

    100.20 ft x 50.10 ft x 100.19 ft x 50.10 ft

  • Year Built

    1953

  • Pool

    n/a

  • Drive

    n/a

  • Garage

    n/a

  • Total Parking

    4

  • Family Room

    n/a

  • Den

    n/a

  • Exterior

    Brick, Vinyl Siding

  • Fireplace

    2

  • Roof

    Asphalt Shing

  • Foundation

    Concrete Block

  • Elevator

    n/a

  • Water View

    n/a

  • Laundry Level

    n/a

  • Heat

    Forced Air, Natural Gas

  • A/C

    Central Air

  • Water

    Municipal

  • Water Supply

    n/a

  • Sewers

    n/a

  • Central Vac

    n/a

  • Kitchen

    3.61 x 3.63 ft Main level

  • Utility Room

    1.78 x 1.22 ft Basement level

  • Bathroom

    1.78 x 1.93 ft Basement level

    3-Piece

  • Laundry

    3.51 x 3.66 ft Basement level

  • Bedroom Primary

    2.59 x 4.06 ft Main level

  • Recreation Room

    7.21 x 6.58 ft Basement level

  • Living Room

    3.58 x 5.21 ft Main level

  • Bathroom

    2.59 x 1.52 ft Main level

    4-Piece

  • Bedroom

    3.58 x 3.71 ft Basement level

  • Bedroom

    3.58 x 2.51 ft Main level

  • Bedroom

    3.58 x 2.54 ft Main level

  • MLS #

    40867713

  • Sq. Ft

    1164

  • Sq. Ft. Source

    MLS

  • Lot Irregularities

    100.20 ft x 50.10 ft x 100.19 ft x 50.10 ft

  • Year Built

    1953

  • Pool

    n/a

  • Drive

    n/a

  • Garage

    n/a

  • Total Parking

    4

  • Family Room

    n/a

  • Den

    n/a

  • Exterior

    Brick, Vinyl Siding

  • Fireplace

    2

  • Roof

    Asphalt Shing

  • Foundation

    Concrete Block

  • Elevator

    n/a

  • Water View

    n/a

  • Laundry Level

    n/a

  • Heat

    Forced Air, Natural Gas

  • A/C

    Central Air

  • Water

    Municipal

  • Water Supply

    n/a

  • Sewers

    n/a

  • Central Vac

    n/a

  • Kitchen

    3.61 x 3.63 ft Main level

  • Utility Room

    1.78 x 1.22 ft Basement level

  • Bathroom

    1.78 x 1.93 ft Basement level

    3-Piece

  • Laundry

    3.51 x 3.66 ft Basement level

  • Bedroom Primary

    2.59 x 4.06 ft Main level

  • Recreation Room

    7.21 x 6.58 ft Basement level

  • Living Room

    3.58 x 5.21 ft Main level

  • Bathroom

    2.59 x 1.52 ft Main level

    4-Piece

  • Bedroom

    3.58 x 3.71 ft Basement level

  • Bedroom

    3.58 x 2.51 ft Main level

  • Bedroom

    3.58 x 2.54 ft Main level

Thinking of Selling?

Find Out Your Home’s Value in Today’s Market!

No Email or Signup is required to view your home estimate.

estimate your home value

Contact Manoj Kukreja

Sales Representative,
Century 21 People’s Choice Realty Inc.,
Brokerage
(647) 576 - 2100

Manoj profile avatar

Mortgage Calculator

This data is for informational purposes only.

Mortgage Payment per month

Principal Amount

Interest

Total Payable

Amortization

Amortization

Closing Cost Calculator

This data is for informational purposes only.

Closing Cost Total for this property

Total Cash flow for purchasing this property

Down Payment(%)*
Additional information

Provincial Land Transfer Tax

Ontario Land Transfer Tax Rebate

Toronto Land Transfer Tax

Toronto Land Transfer Tax Rebate

PST on CMHC Insurance Premium

Lawyer Fees

$2,825

Government Registration Fee's

$164

Title Insurance

Closing Cost Total

Total Cash flow for purchasing this property

Provincial Land Transfer Tax

Ontario Land Transfer Tax Rebate

Toronto Land Transfer Tax

Toronto Land Transfer Tax Rebate

PST on CMHC Insurance Premium

Lawyer Fees

$2,825

Government Registarion Fee's

$164

Title Insurance

Down Payment(%)*

* A down payment of less than 20% is permitted only for first-time home buyers purchasing their principal residence. The minimum down payment required is 5% for the portion of the purchase price up to $500,000, and 10% for the portion between $500,000 and $1,500,000. For properties priced over $1,500,000, a minimum down payment of 20% is required.

Thinking of Selling?

Find Out Your Home’s Value in Today’s Market!

No Email or Signup is required to view your home estimate.

estimate your home value

Contact Manoj Kukreja

Sales Representative, Century 21 People’s Choice Realty Inc., Brokerage
(647) 576 - 2100

Manoj profile avatar

Recent Sold Listings in University Gardens, Dundas

Popular Cities